

58 Chestnut RdHalifax, MA 02338
Due to the health concerns created by Coronavirus we are offering personal 1-1 online video walkthough tours where possible.
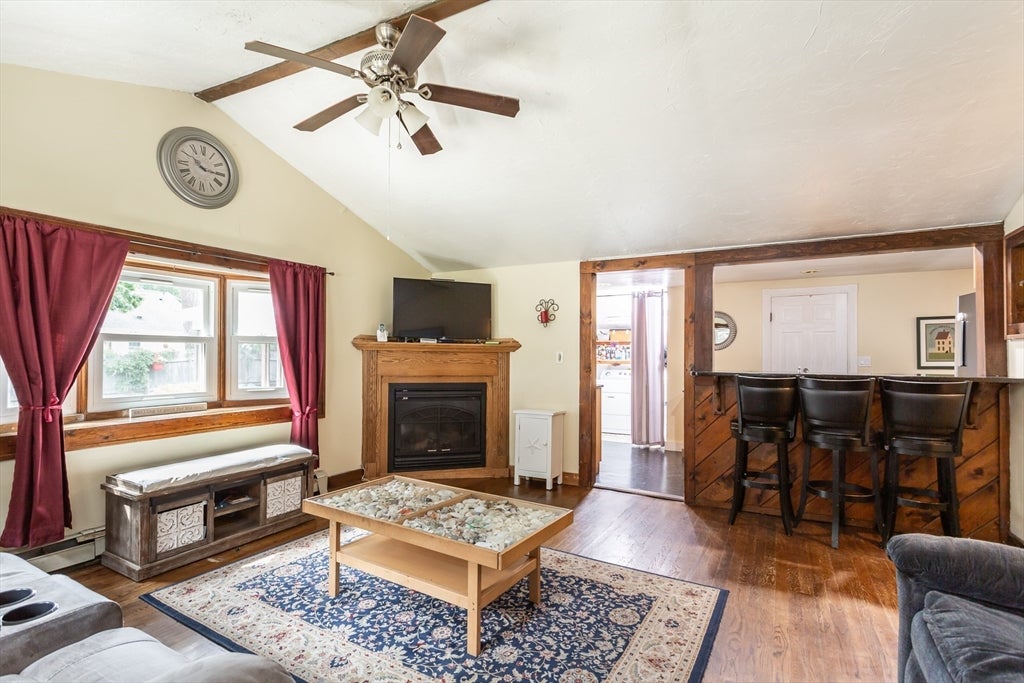
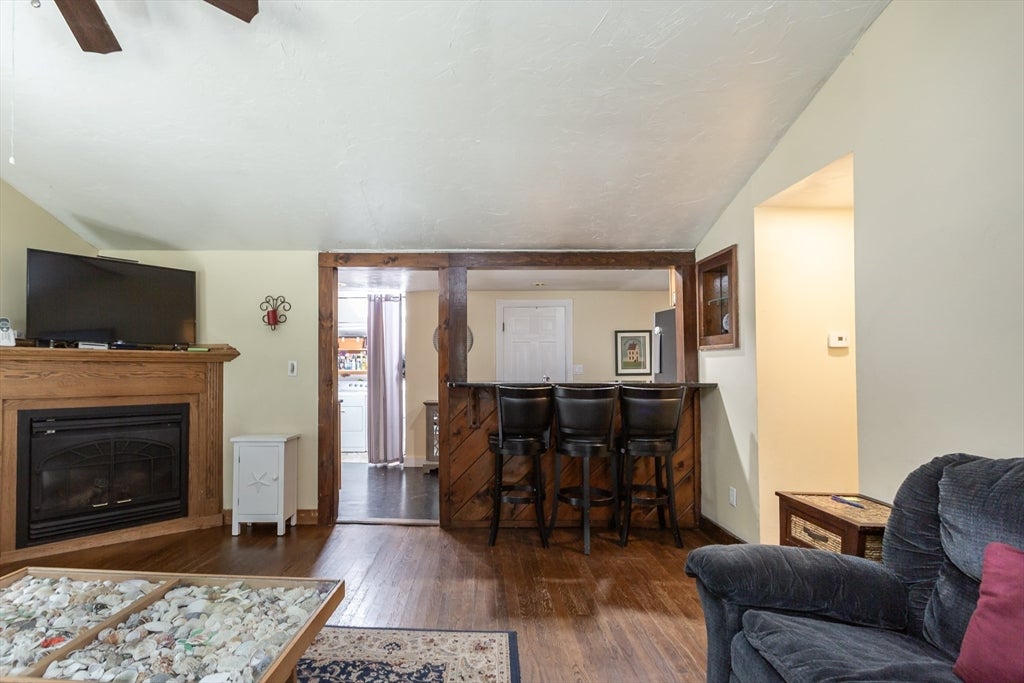
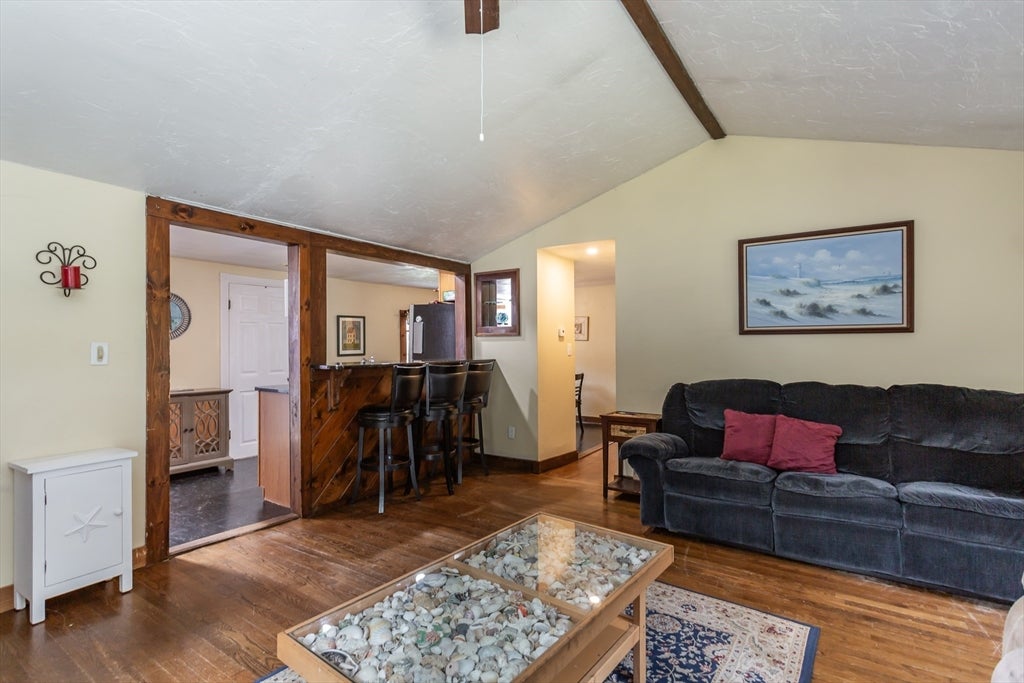
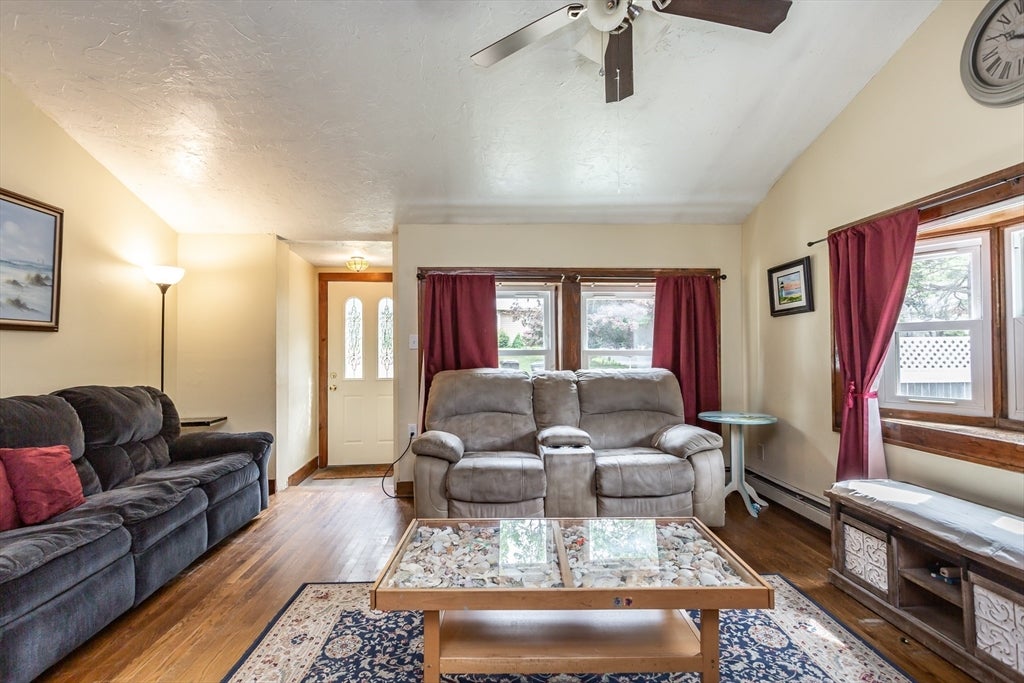
Welcome to 58 Chestnut Road, Halifax! This charming and well-maintained 3-bedroom, 1-bath ranch offers comfortable one-level living in a desirable neighborhood just steps from Annawon Beach & Monponsett Pond! Inside, you'll find a bright, inviting layout featuring hardwood floors, an eat-in kitchen with a breakfast bar and six-burner gas stove, a spacious living area, and a versatile mudroom that includes laundry area. Enjoy your morning coffee or unwind at the end of the day in the expansive screened porch overlooking the fully fenced backyard—perfect for entertaining, pets, or play. An oversized storage shed provides plenty of room for tools, toys, & outdoor equipment. Situated on a corner lot with ample off-street parking and convenient access to shopping, restaurants, commuter rail, and major routes, this home offers the perfect blend of comfort, convenience, and coastal charm. Don't miss your opportunity to own this move-in-ready Halifax gem!
| 3 days ago | Listing updated with changes from the MLS® | |
| 6 days ago | Price changed to $445,900 | |
| 6 days ago | Status changed to Active | |
| 2 weeks ago | Listing first seen on site |

The property listing data and information, or the Images, set forth herein were provided to MLS Property Information Network, Inc. from third party sources, including sellers, lessors, landlords, and public records, and were compiled by MLS Property Information Network, Inc. The property listing data and information, and the Images, are for the personal, non-commercial use of consumers having a good faith interest in purchasing, leasing or renting listed properties of the type displayed to them and may not be used for any purpose other than to identify prospective properties which such consumers may have a good faith interest in purchasing, leasing or renting. MLS Property Information Network, Inc. and its subscribers disclaim any and all representations and warranties as to the accuracy of the property listing data and information, or as to the accuracy of any of the Images, set forth herein.
Last checked 2026-08-12 02:10 AM UTC